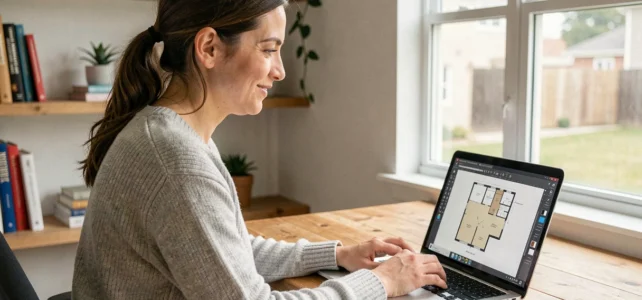
Between software that displays “free” on the homepage and those that remain so after the plan is completed, the gap is often stark. Export blocked, 3D rendering reserved for the paid version, furniture library reduced to a handful of items: hidden limits turn a promising tool into a dead end. This article compares free house plan software from the perspective that really matters, that of what can be produced without pulling out a credit card.
Real limits of free versions: what the “download” button doesn’t tell you
Most online comparisons list software without distinguishing a truly free tool from a disguised trial version. The difference lies in three specific points: export format, resolution of the 3D rendering, and the number of elements available in the library.
Software like Sweet Home 3D is open source. The source file remains accessible, exporting to PDF or image requires no subscription, and the community provides additional object libraries without restriction. In contrast, some online platforms limit export to a low resolution or add a watermark to plans generated in the free version.
The most common trap concerns the realistic 3D rendering locked behind a subscription. One can freely draw their 2D plan, place the furniture, and then when it comes time to visualize the result in three dimensions with proper textures, the tool asks for payment. For someone who simply wants to envision the layout of their future home, this is a clear waste of time.
Choosing a free house plan creation software therefore requires checking these three locks before even starting to draw.
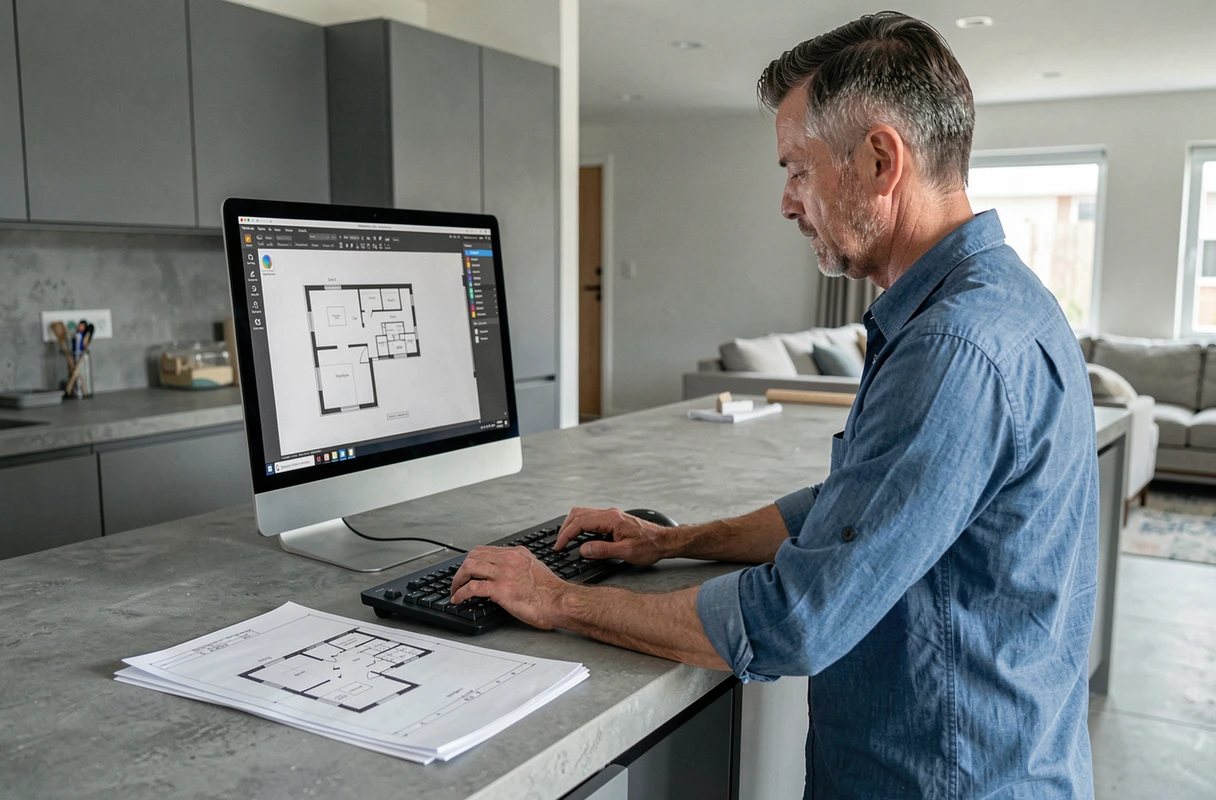
Comparison table of free house plan software
This table focuses on tools that offer a truly functional free version, not a time-limited demo.
| Software | Type | 2D | 3D | Free export | Installation |
|---|---|---|---|---|---|
| Sweet Home 3D | Open source | Yes | Yes | Yes (PDF, PNG, OBJ) | Windows, Mac, Linux |
| ArchiFacile | Freemium online | Yes | No | Limited (watermark possible) | Browser |
| Planner 5D | Freemium online | Yes | Yes (limited rendering) | Limited | Browser, mobile app |
| HomeByMe | Freemium online | Yes | Yes | Limited (number of projects) | Browser |
| SketchUp Free | Freemium online | Yes | Yes | Limited (proprietary format) | Browser |
| QCAD | Open source | Yes | No | Yes (DXF, PDF) | Windows, Mac, Linux |
Two software programs stand out for having no restrictions on export: Sweet Home 3D and QCAD are the only truly free tools in this selection. The others impose at least one constraint on the output format or the number of projects that can be saved.
Sweet Home 3D vs. SketchUp Free: two design philosophies
Sweet Home 3D targets individuals who want to quickly draw an interior plan. The interface works via drag-and-drop: walls are drawn, doors and windows are inserted, and then furniture is placed from a provided library. The 3D view is generated in real-time, without any additional steps.
SketchUp Free takes a different approach. The tool is a general-purpose 3D modeler, not a dedicated house plan software. Its strength lies in the freedom of modeling: any geometric shape can be drawn. However, creating a simple floor plan requires more manipulations than with a specialized tool.
For an individual without modeling experience, Sweet Home 3D produces a usable result in less than an hour. SketchUp Free requires a significantly longer learning time before obtaining a readable plan. The trade-off: SketchUp allows for modeling exterior volumes and roofs, whereas Sweet Home 3D remains focused on interior layout.
Object and furniture libraries
Sweet Home 3D offers several hundred objects in its base version, and the community provides additional downloadable libraries for free. SketchUp Free gives access to the 3D Warehouse, a massive catalog of user-created models. The richness of the SketchUp catalog is greater, but the quality of the objects varies greatly from one model to another.
Free house plan software and building permits: a clear boundary
Several recent sources remind us of a point that mainstream comparisons often overlook: no free software produces a plan that meets the requirements of a building permit. Technical plans (sections, dimensioned elevations, site plans) fall under professional software like AutoCAD Architecture, ArchiCAD, or Revit, or the intervention of an architect.
Free tools serve three concrete uses:
- Testing several room layouts before consulting a professional, to arrive at the meeting with a clear idea of the desired arrangement
- Visualizing volumes in 3D to check that proportions work (ceiling height, circulation between rooms, natural light)
- Communicating an intention to an architect or project manager, in addition to a written specifications document
Expecting free software to replace an architect’s plan leads to disappointments. These tools accelerate the ideation phase, not the regulatory phase.

AI and automatic plan generation: still limited use
Some software now integrates artificial intelligence functions to suggest layouts or generate plan proposals based on constraints (area, number of rooms, orientation). Planner 5D is among the tools exploring this avenue.
The contribution is currently limited to rapid prototyping: AI provides a starting point, not a finalized plan. Suggestions must always be manually refined to match the actual constraints of the site and the user’s preferences.
For an individual starting from scratch and unsure how to organize their rooms, this feature saves time on the initial draft. For someone who already has a clear idea of their layout, the benefit remains marginal.
Ultimately, the choice of software depends on what one expects from the produced plan. Sweet Home 3D remains the most reliable choice for a complete and freely exportable interior plan. Online platforms like HomeByMe or Planner 5D offer quicker onboarding, provided one accepts the restrictions on export. In any case, the resulting plan serves as a support for reflection, not a technical document.