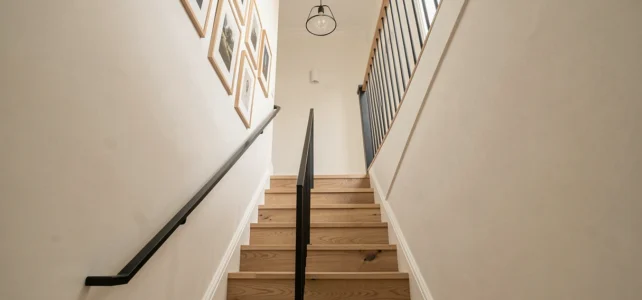
The stairwell represents a vertical volume often left raw after construction work. However, this circulation space visually connects all levels of a home and influences the overall perception of the interior. Designing and decorating a modern stairwell requires a combination of flooring choices, appropriate lighting, and compliance with current standards, particularly the recent revision of NF P01-012.
1. Two-tone paint to break the height of the wall
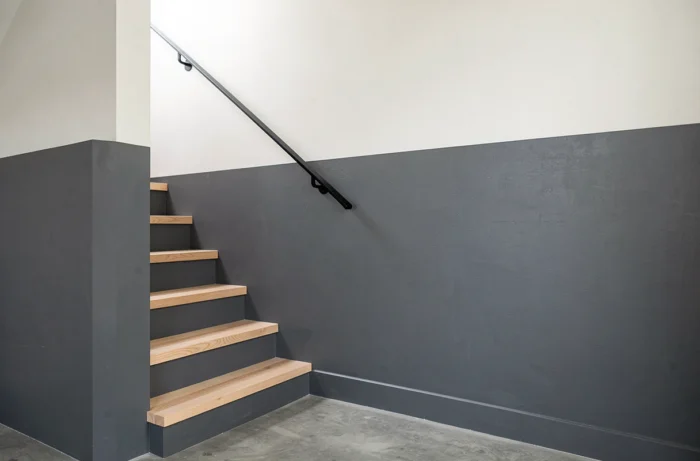
Applying two distinct shades on the same wall, separated at mid-height or in the lower third, allows you to visually fragment the verticality of the stairwell. The lower part, often darker, anchors the gaze while the upper part, lighter, extends the perspective towards the ceiling.
This principle works particularly well in narrow stairwells where a uniform flat color accentuates the tunnel effect. Prefer a clean delineation with masking tape rather than a gradient, which ages less well in a passage area subject to friction.
To find more decor ideas with Cherry Déco, the combination of a muted tone at the base and off-white at the top remains a safe bet in stairway decoration.
2. Textured wall covering like mineral plaster
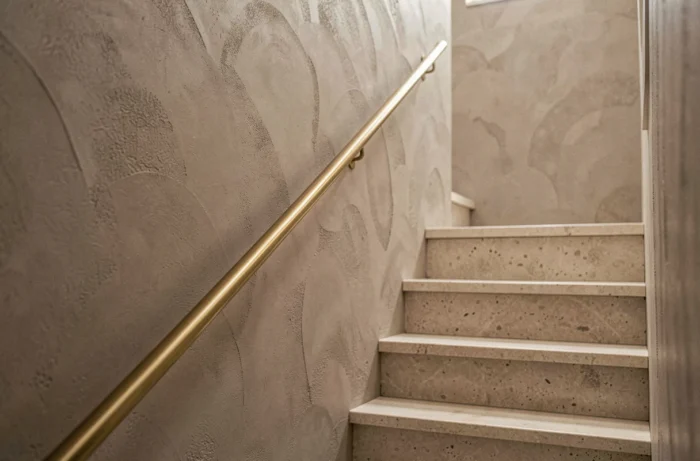
Plasters made from lime or polished concrete add relief without cluttering the space. Unlike wallpaper, mineral plaster resists micro-shocks and abrasion, two common constraints in a stairway where furniture and boxes are transported.
The CC workshop recommends testing the coating’s adherence on a sample surface before treating the entire stairwell, as the absorption of the substrate conditions the final appearance. An old plaster wall does not hold a coating the same way as a partition made of recent plasterboard.
3. Recessed LED strips along the steps
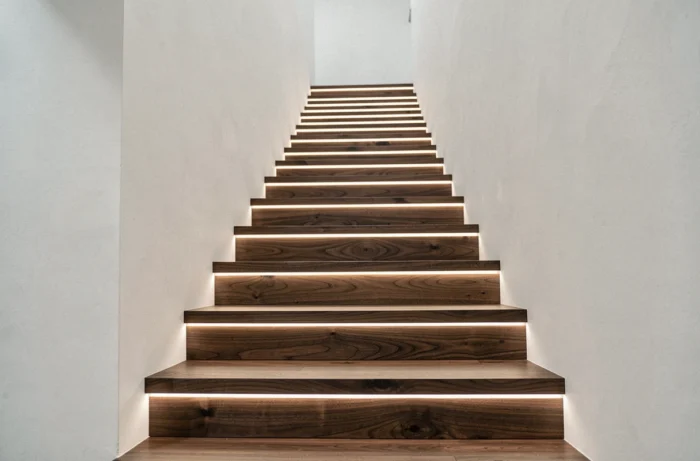
Lighting with recessed LED strips under the nosing of each step serves two functions: securing nighttime descents and highlighting the line of the staircase. Strips with a warm color temperature (around 2,700 K) avoid the clinical atmosphere produced by cool white LEDs.
A dimmer or a connected motion detector allows the steps to light up automatically when someone passes by. This type of installation connects at low voltage, simplifying installation in an existing stairwell without requiring deep chases.
4. Glass railing compliant with the revised NF P01-012 standard
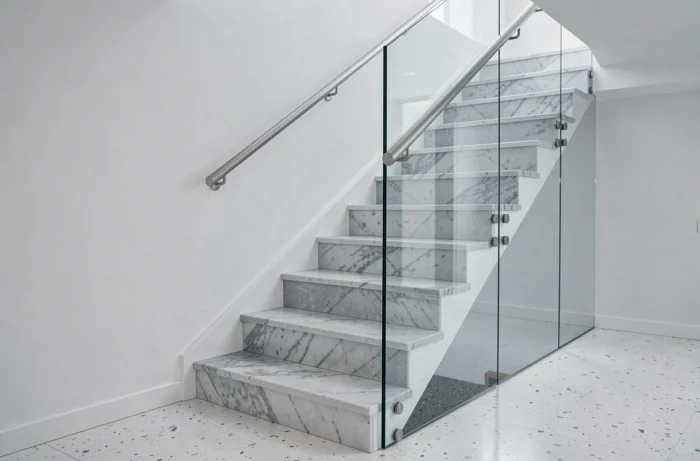
The glass railing remains a strong marker of contemporary style: it lets light through and visually lightens the structure. The revised NF P01-012 standard in November 2024 changes the game for projects submitted from June 1, 2025 (with building permit) and from January 1, 2026 for projects without a permit.
This revision shifts from a logic of dimensions (height, spacing of bars) to a logic of overall protection against falls, integrating the notion of activity zones and the risk of climbing by children. Railings with horizontal cables or low rails, which are very present in magazines, are now classified as risky configurations in the lower zone.
Before choosing a design model, ensure that the glazier or metalworker incorporates this new normative approach.
5. Full-height panoramic wallpaper
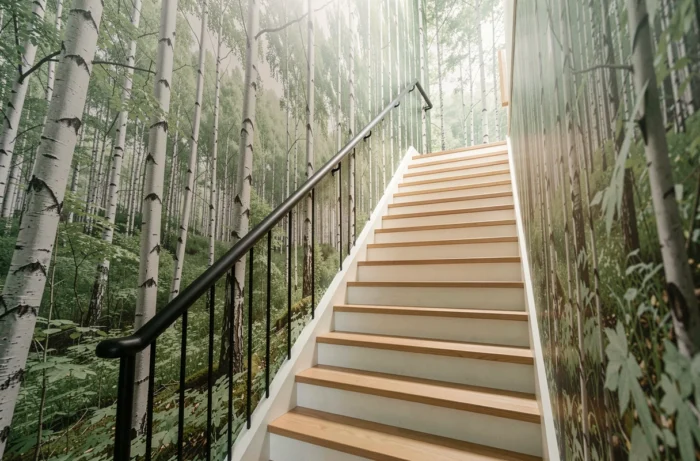
A single strip running the full height of the stairwell creates an immersive mural effect. Panoramic patterns (forest, urban landscape, geometric abstraction) work better than repetitive patterns, which accentuate the feeling of confinement in a narrow space.
Choose a washable non-woven wallpaper to facilitate maintenance in this passage area. Installing at height requires scaffolding suitable for the well, which represents the highest cost item of this option.
6. Directional beam wall sconces
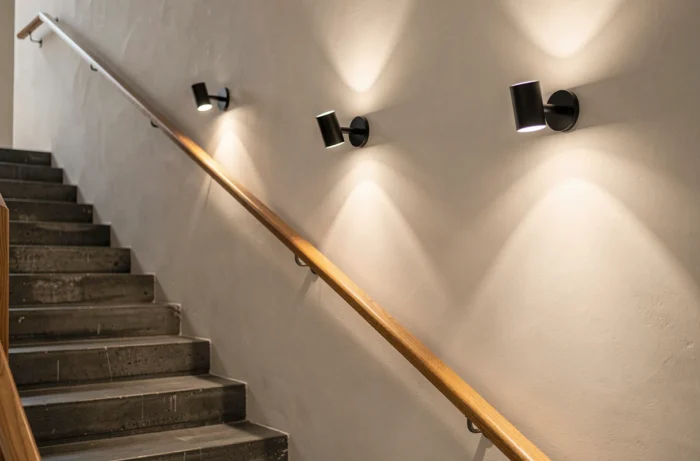
Positioned at regular intervals along the ascent, wall sconces rhythm the stairwell while providing functional lighting. Models with high and low beams project light cones onto the wall, highlighting the texture of the covering.
The recommended spacing depends on the luminous power of each sconce, but one point every four to five steps generally offers a uniform distribution. Be careful with the height positioning: if too low, they can dazzle when descending.
7. Photo gallery or frames aligned along the slope
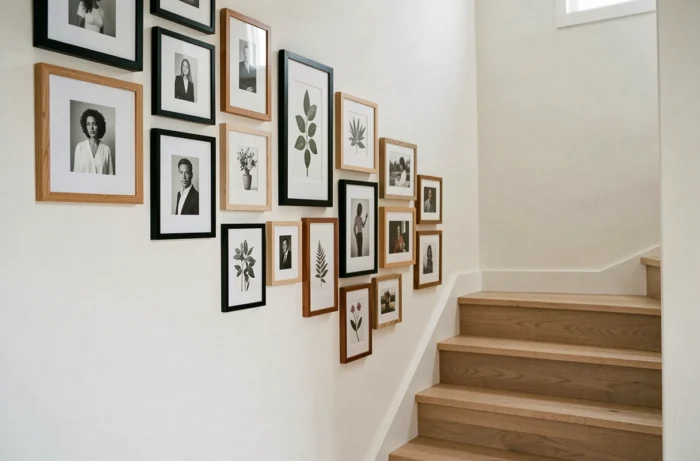
Hanging frames following the slope of the staircase transforms the wall into a gallery. The basic rule: maintain a constant spacing between each frame and align their center on a line parallel to the handrail.
Identical formats in black and white give an immediate graphic result. Mixed compositions (varied sizes and orientations) require a paper template taped to the wall before drilling, to avoid a messy look in such a visible space.
8. Decorative risers in wood or tiles
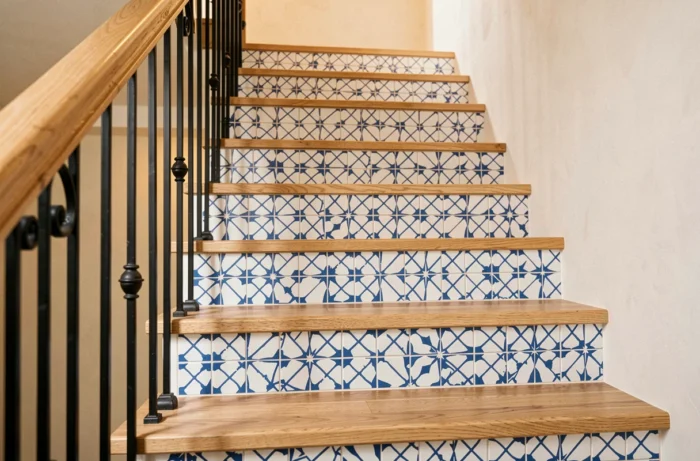
Dressing the risers with a different material than the steps creates a contrast that draws the eye down the staircase. Geometric patterned cement tiles, raw wood, or decorative adhesives are the three most common options.
- Cement tiles: durable and easy to clean, but add thickness and weight to the existing structure.
- Wood veneer: adds warmth, provided the wood is treated with a matte varnish to prevent slipping.
- Vinyl adhesives: quick and reversible installation, suitable for rentals, but limited durability in a high-traffic staircase.
9. Wire suspension in the well
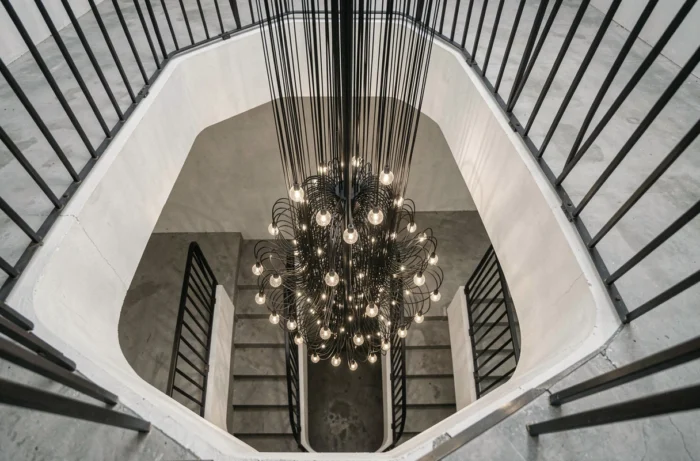
When the stairwell has a central void (open well), a long suspension that descends over several levels becomes a sculptural element. Models with wire structures or multiple globes occupy the volume without weighing it down.
The suspension height is calculated so that the lowest point remains out of reach when passing the landing. Practically, plan for a system to lower the light fixture (winch or adjustable cable) for cleaning and bulb replacement without scaffolding.
10. Trailing plants on the landing or wall-mounted
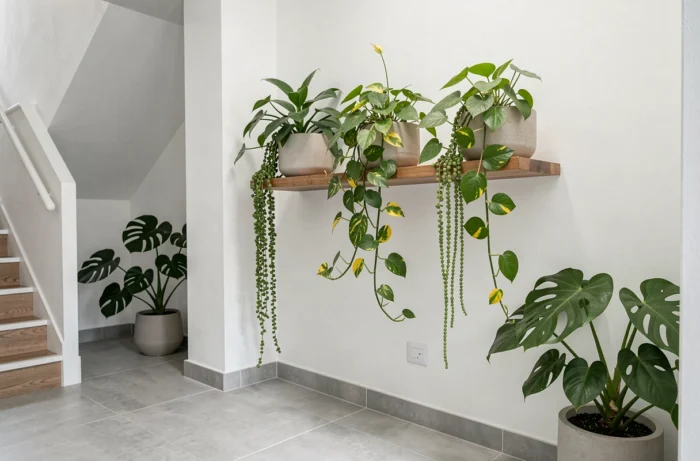
Tailing plants (pothos, ivy, string of hearts) installed on landings or in wall-mounted supports soften the geometric lines of the staircase. They benefit from the natural light that often comes through a stairwell window or a skylight in the roof.
Secure the pots with attachments suitable for the weight of wet soil, not the weight of the empty pot. Watering from above requires protecting the steps below with a sufficiently wide saucer or a waterproof cache-pot.
The stairwell gains character as soon as it is treated as a standalone room, with its own choices of light, materials, and vegetation. The 2024 revision of the NF P01-012 standard also requires rethinking certain railings that are very common in decoration, making consulting a qualified professional even more relevant before starting work.